Description
Available mid-May | For more information visit www.bloemgracht24.nl| Viewings are not yet being scheduled.
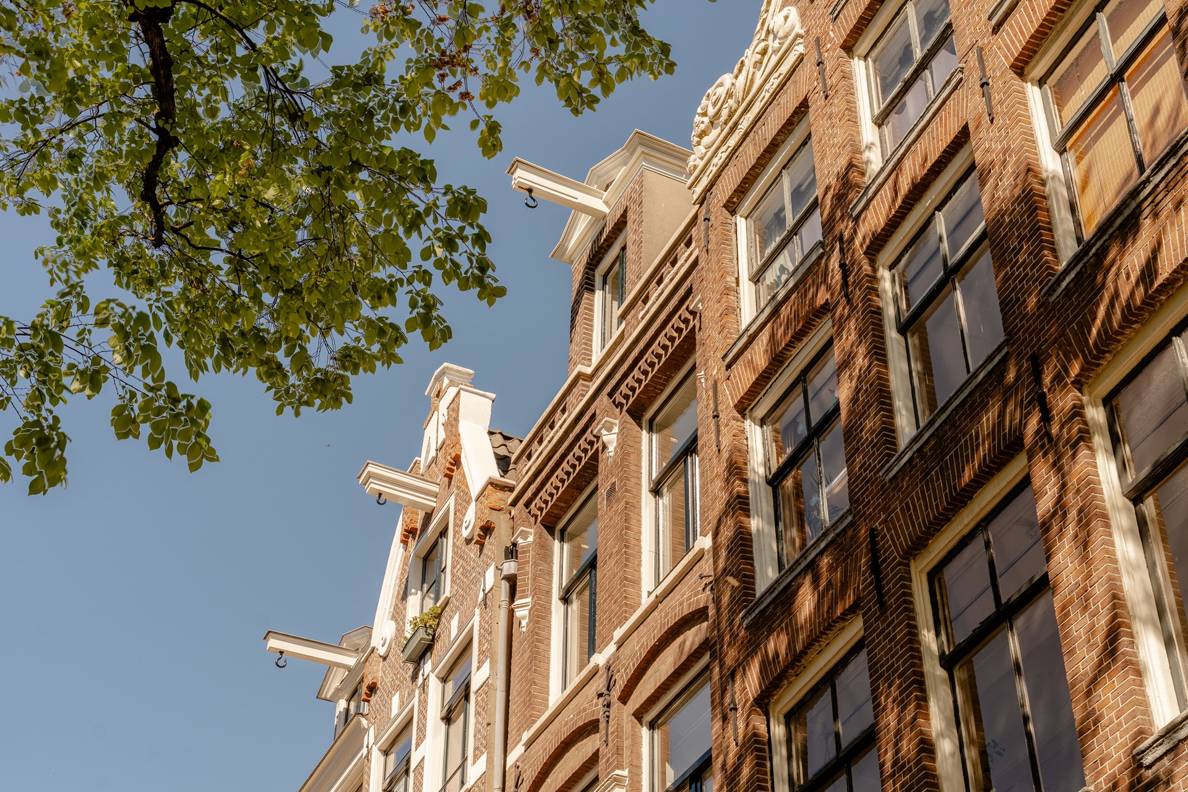
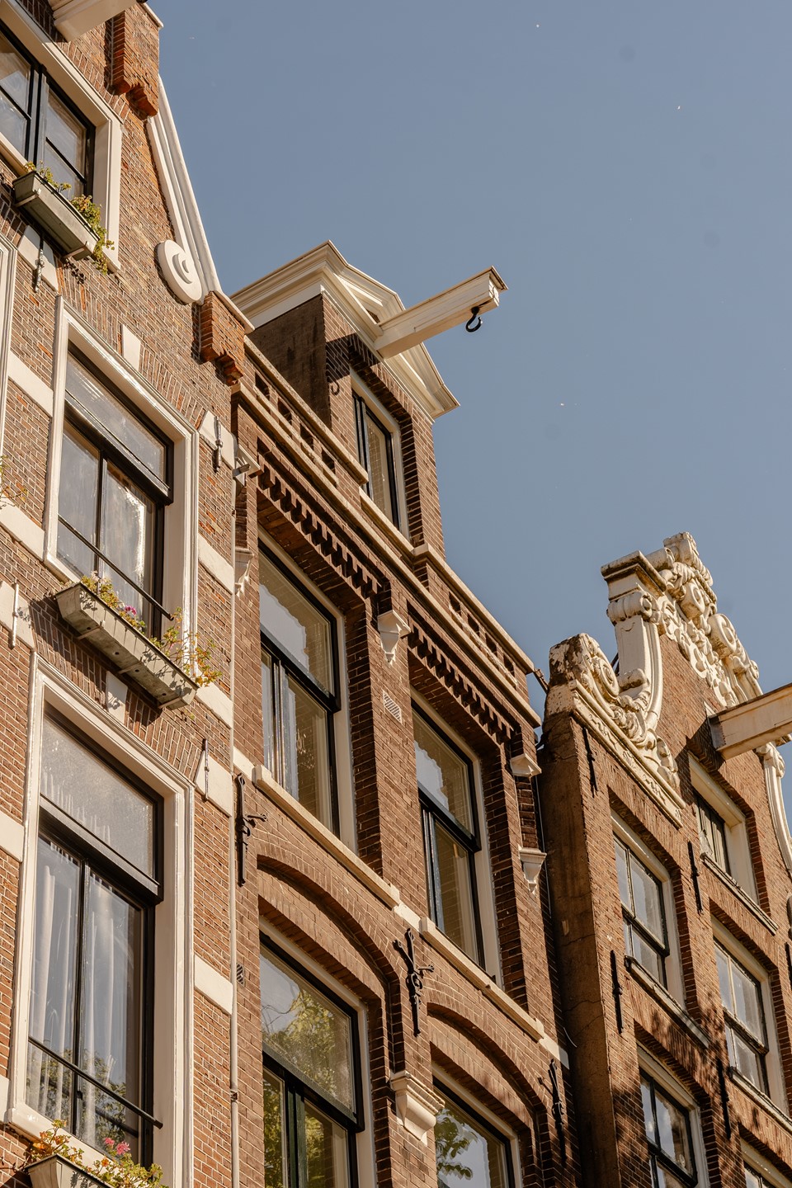
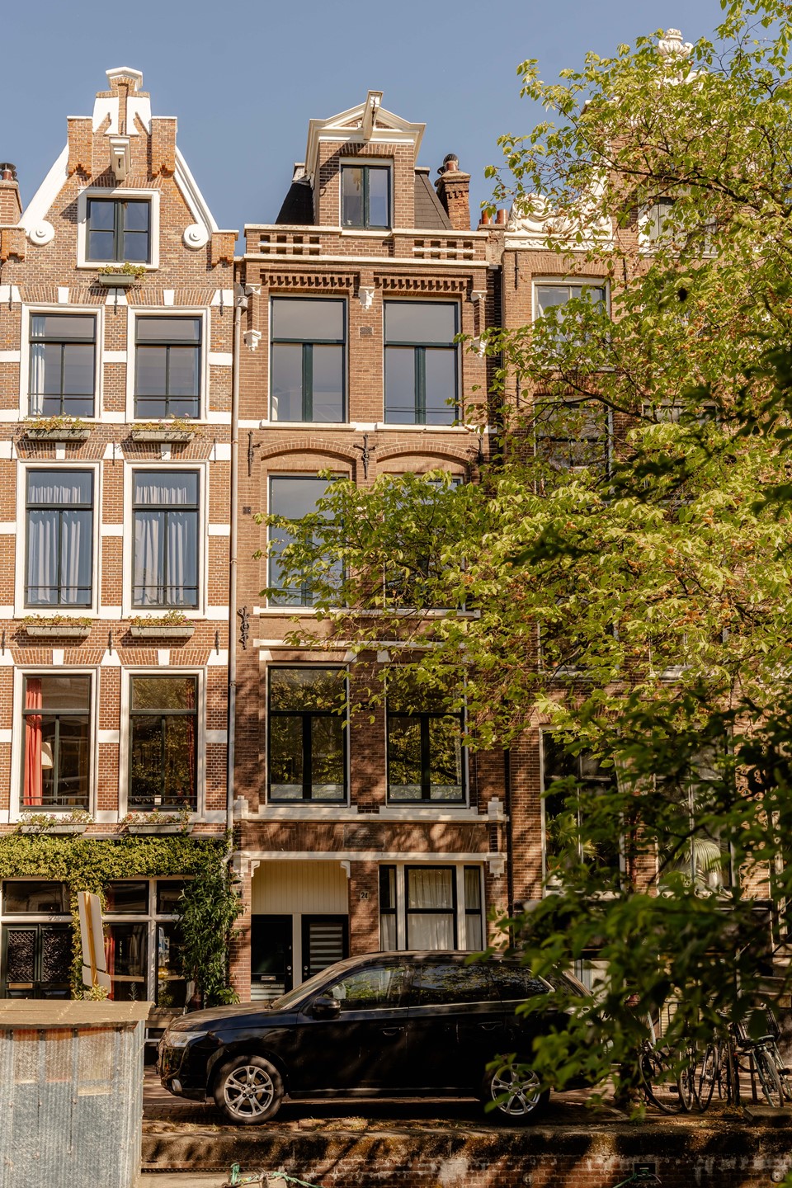
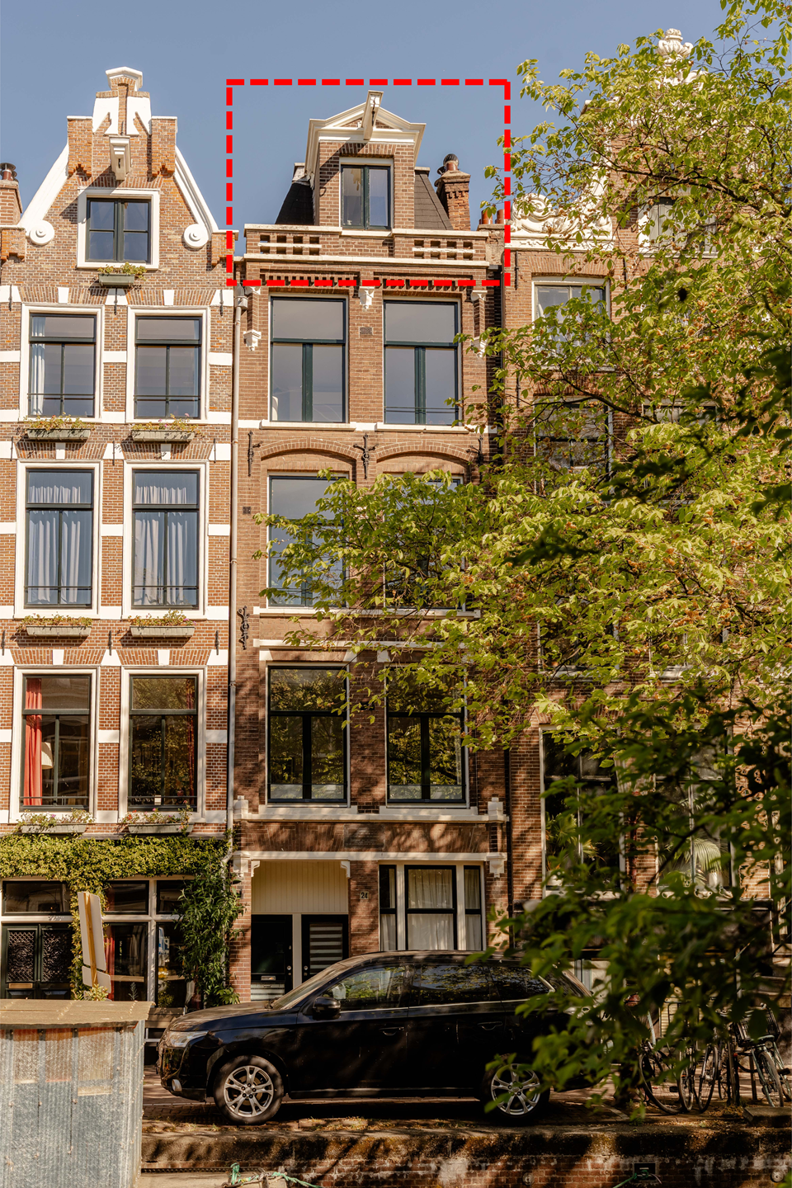
For sale: a dream home at Bloemgracht 24, Amsterdam
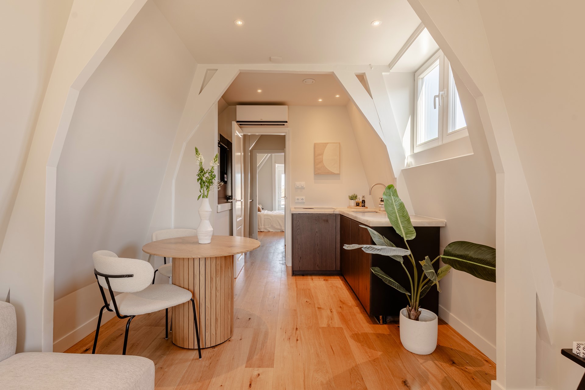
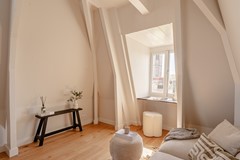
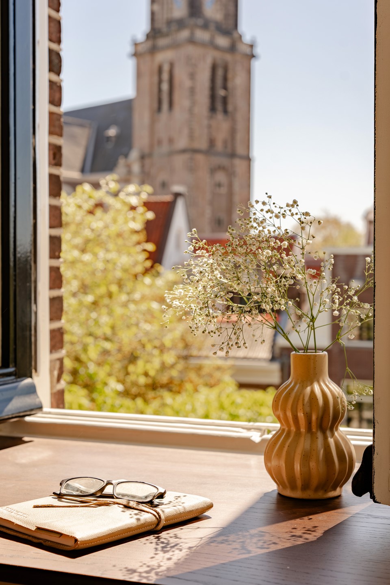
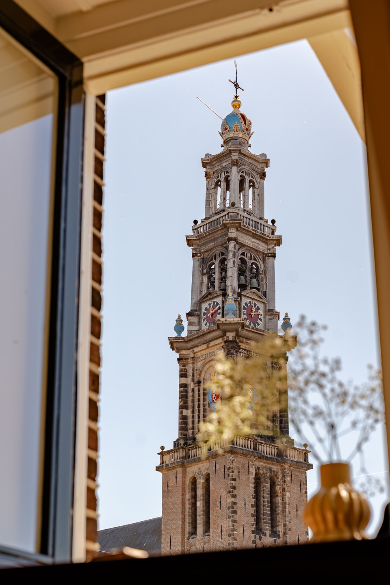
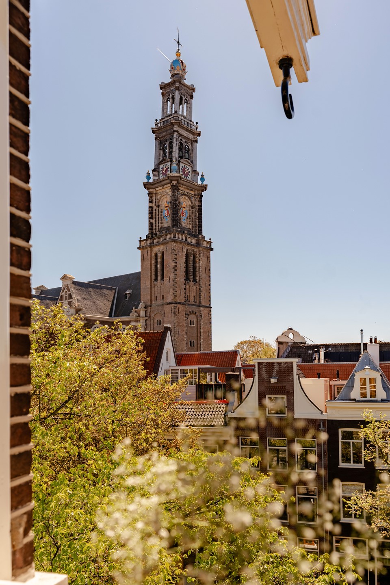
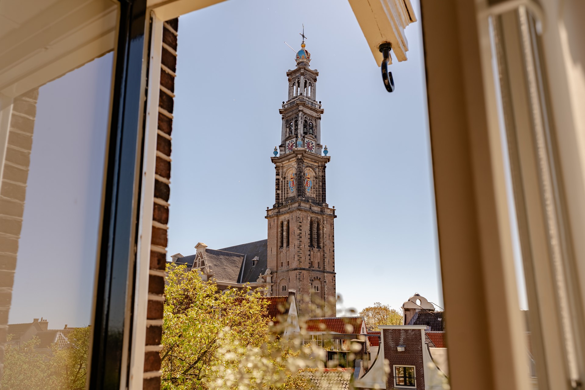
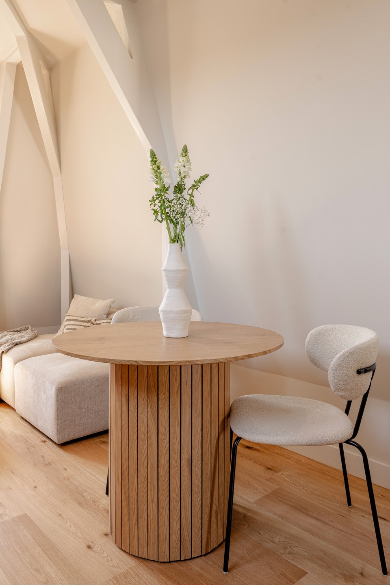
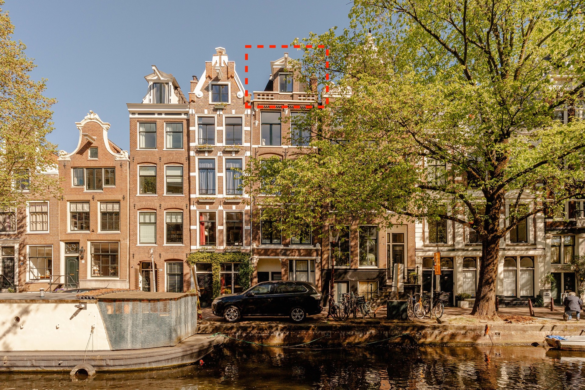
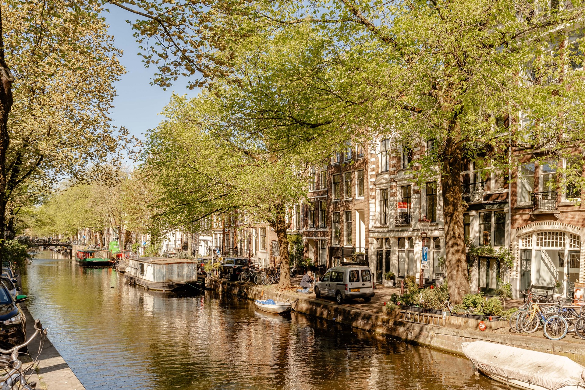
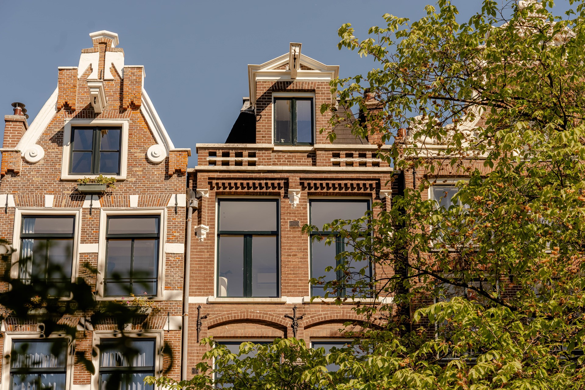
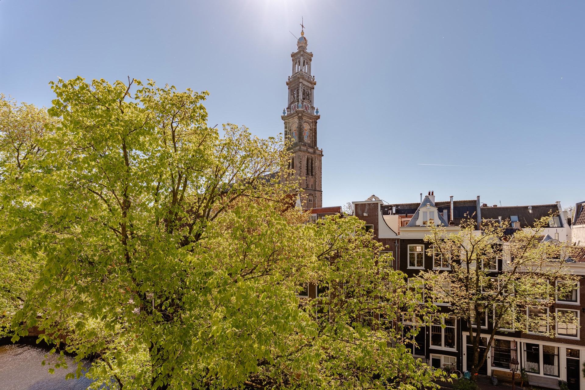
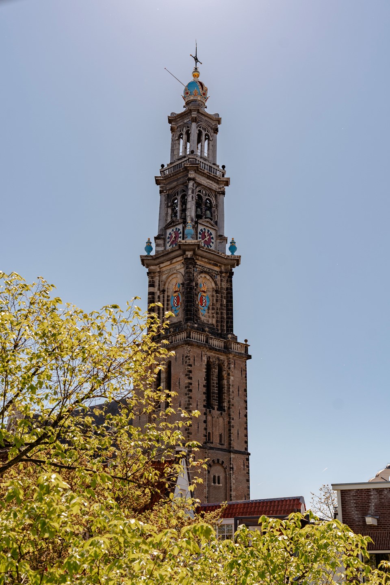
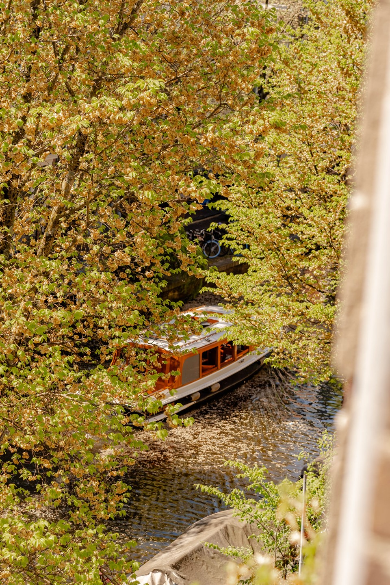
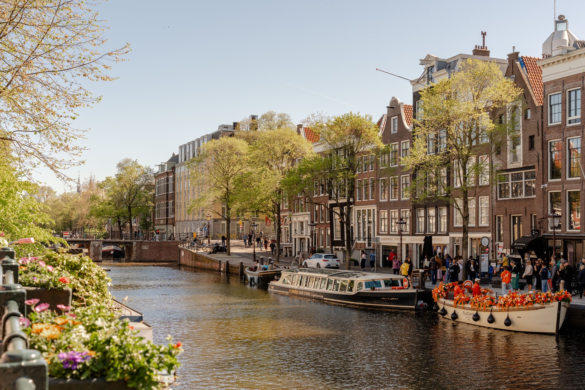
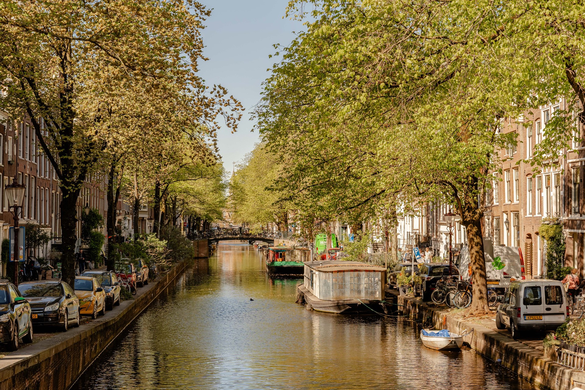
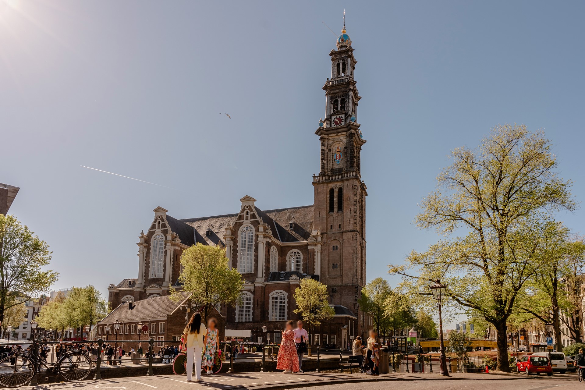
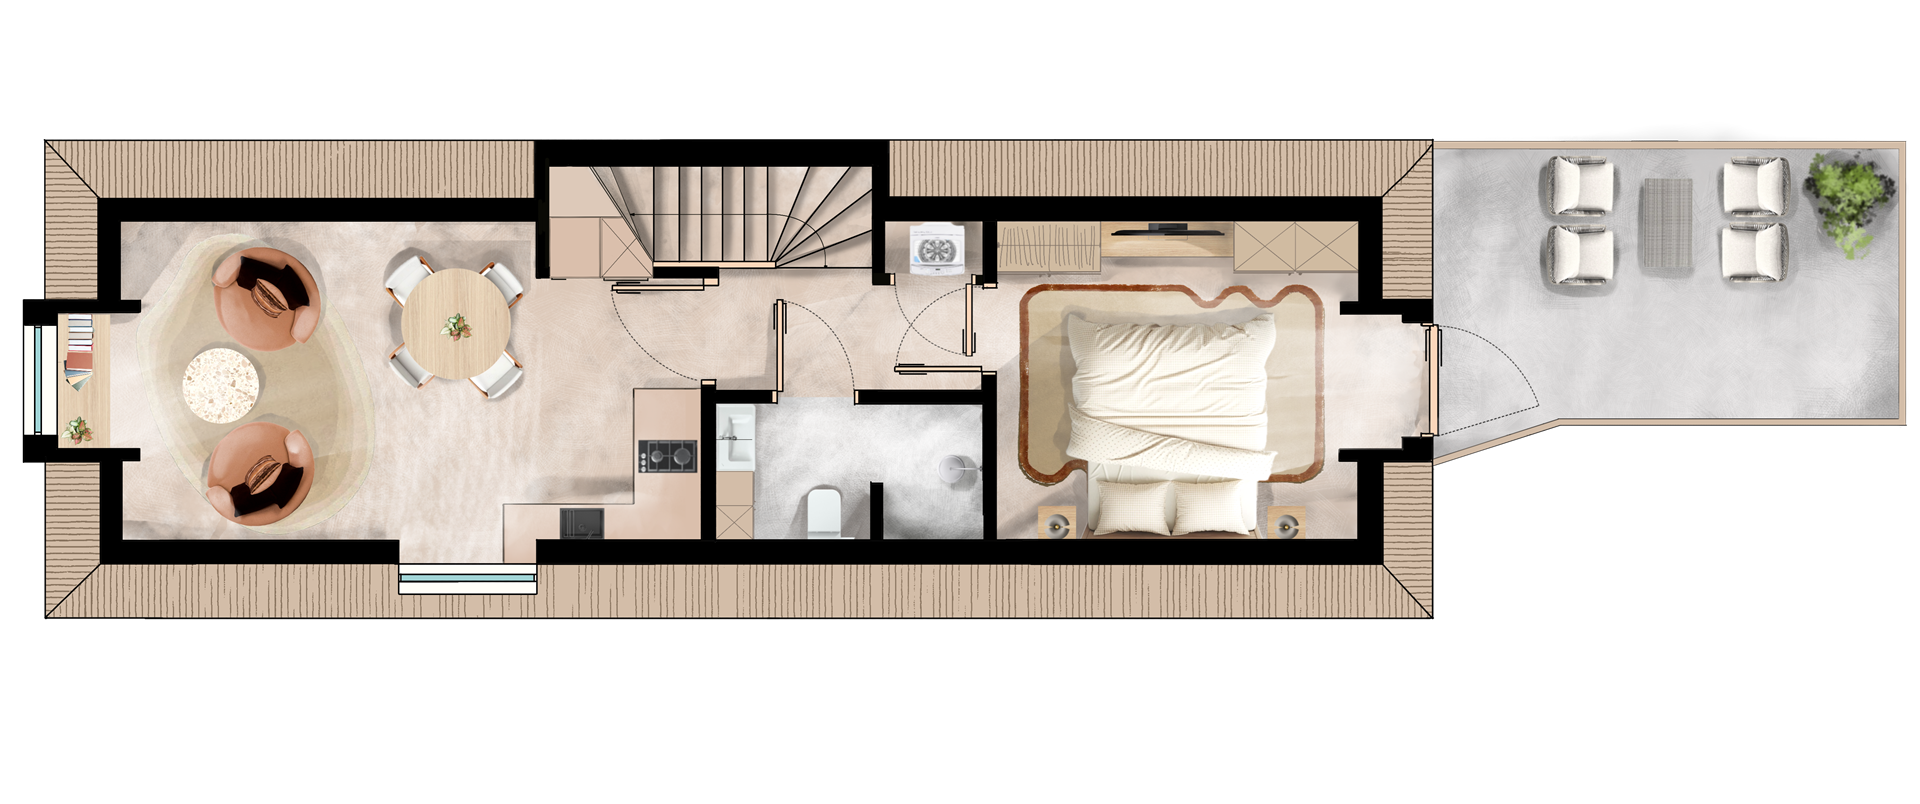
On the highly sought-after Bloemgracht in the heart of the Jordaan, Bloemgracht 24D is a modern, move-in-ready penthouse that perfectly combines stylish living with comfort. Located on the fourth floor, the property has a gross floor area of 53 m² (measured in accordance with NEN 2580). After deducting the areas with a ceiling height below 1.50 meters, the usable floor area amounts to 39 m². In addition, the apartment features a private rooftop terrace of approximately 8 m², ideal for enjoying the sun and the views of the Westerkerk and the Jordaan. A centrally located penthouse with its own rooftop terrace and unique views in the heart of Amsterdam.
Layout & Finishes
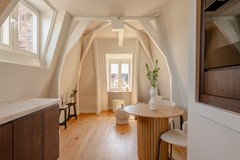
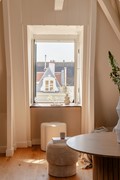
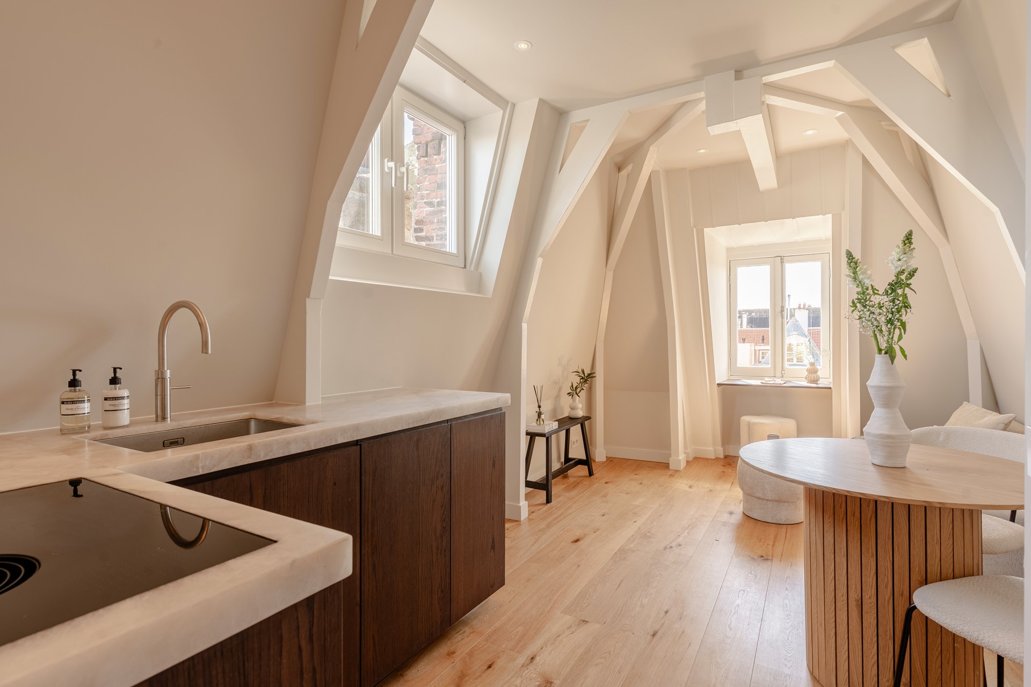
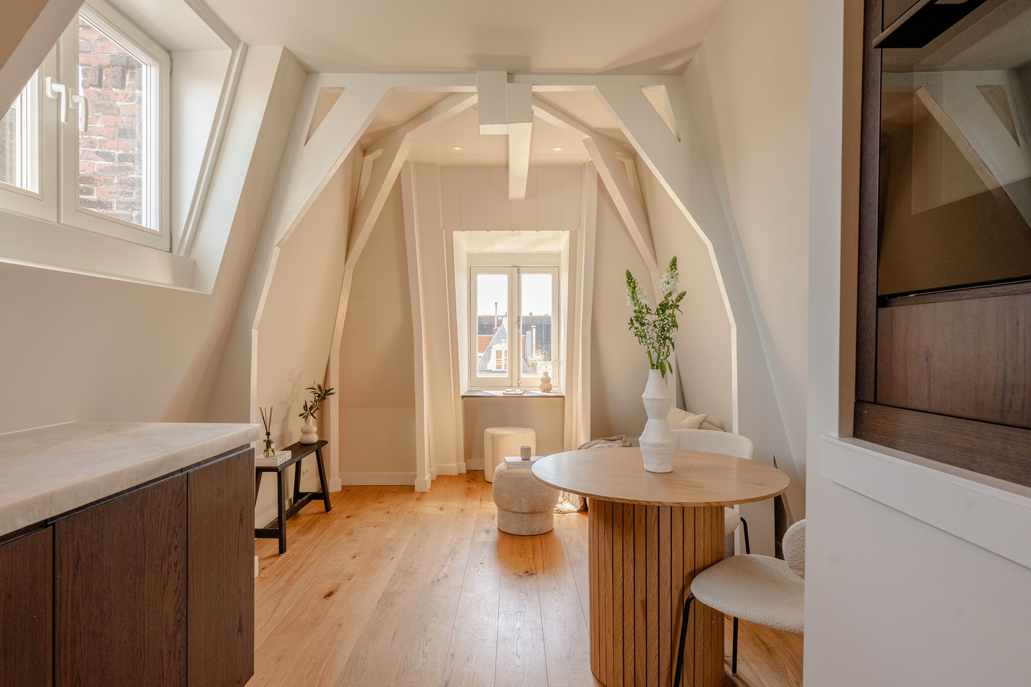
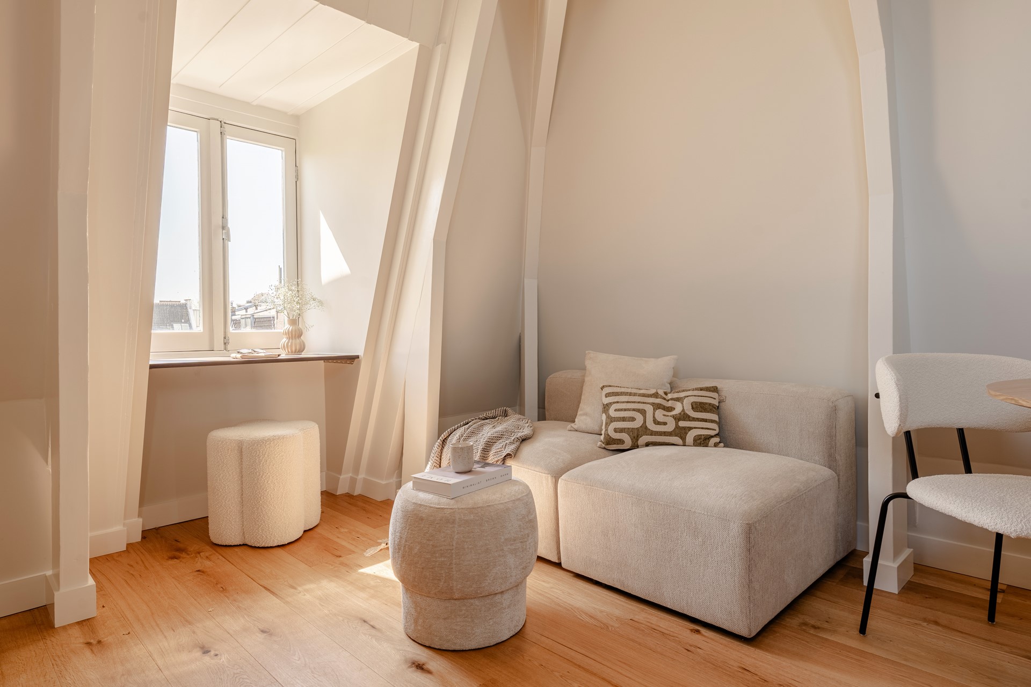
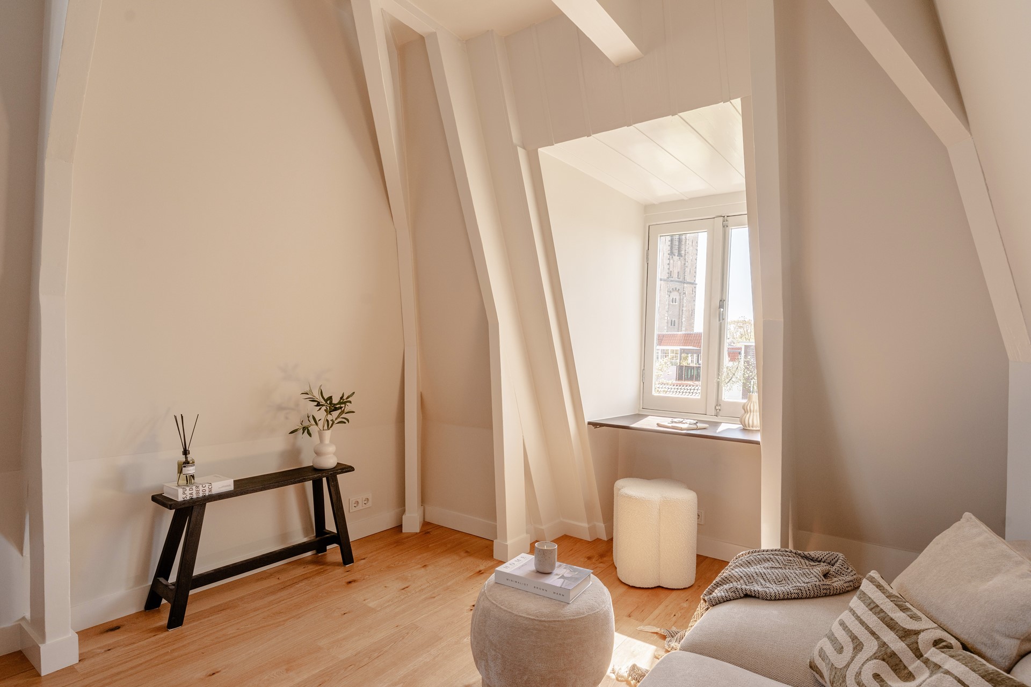
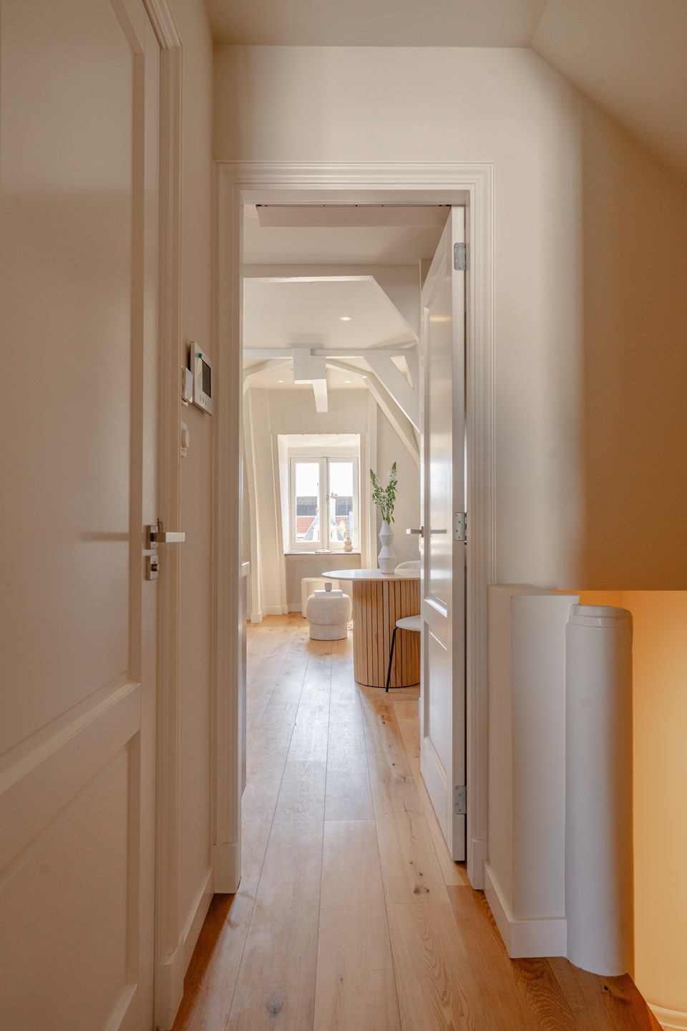
- Living room at the front with abundant natural light and unobstructed views of the Westerkerk
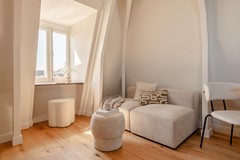
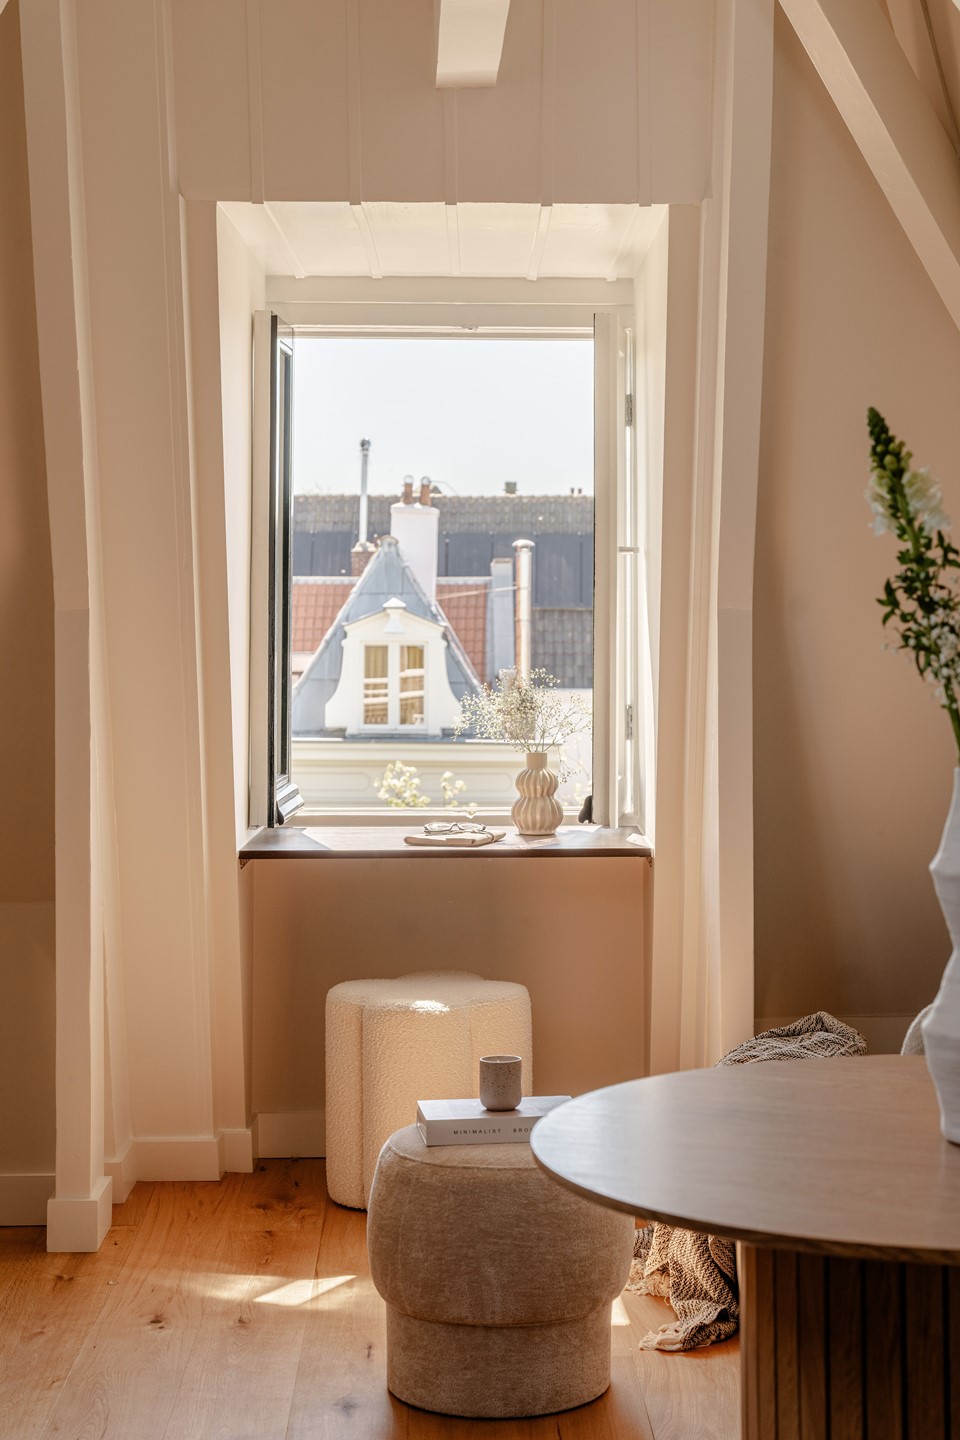
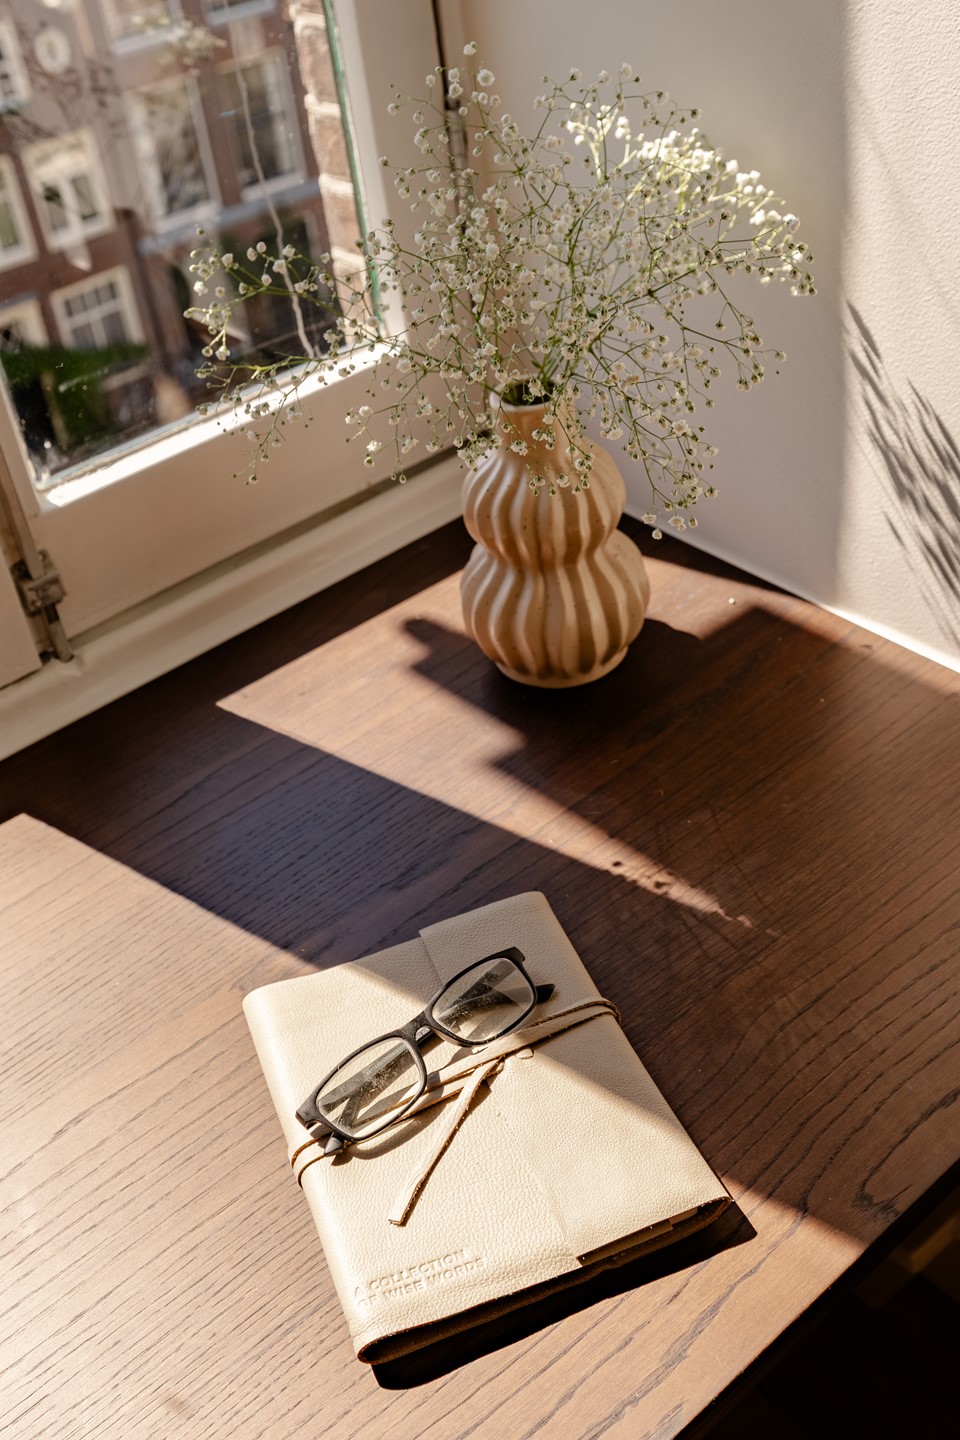
- Workspace by the window, ideal for working from home
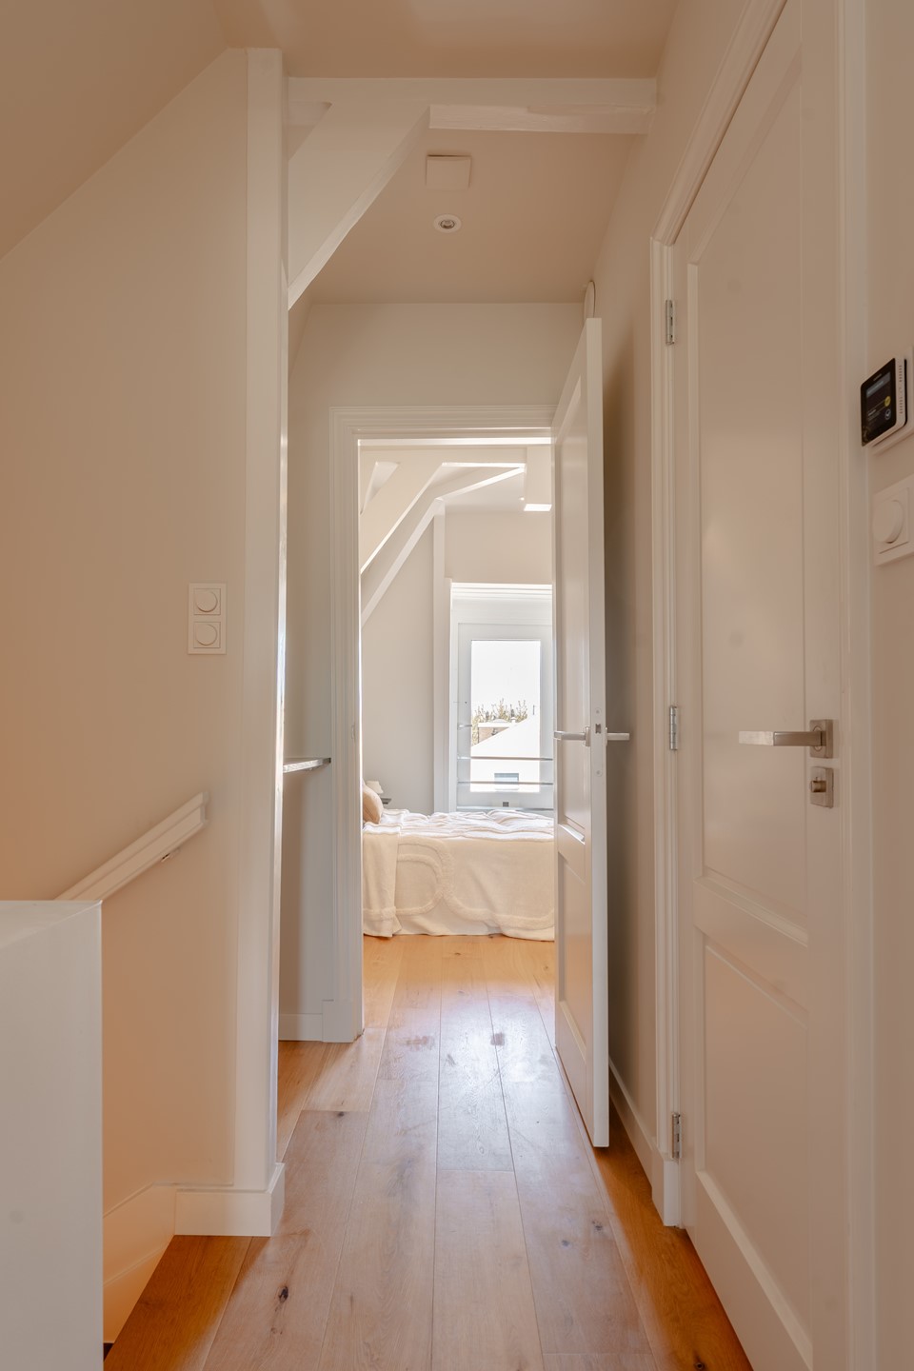
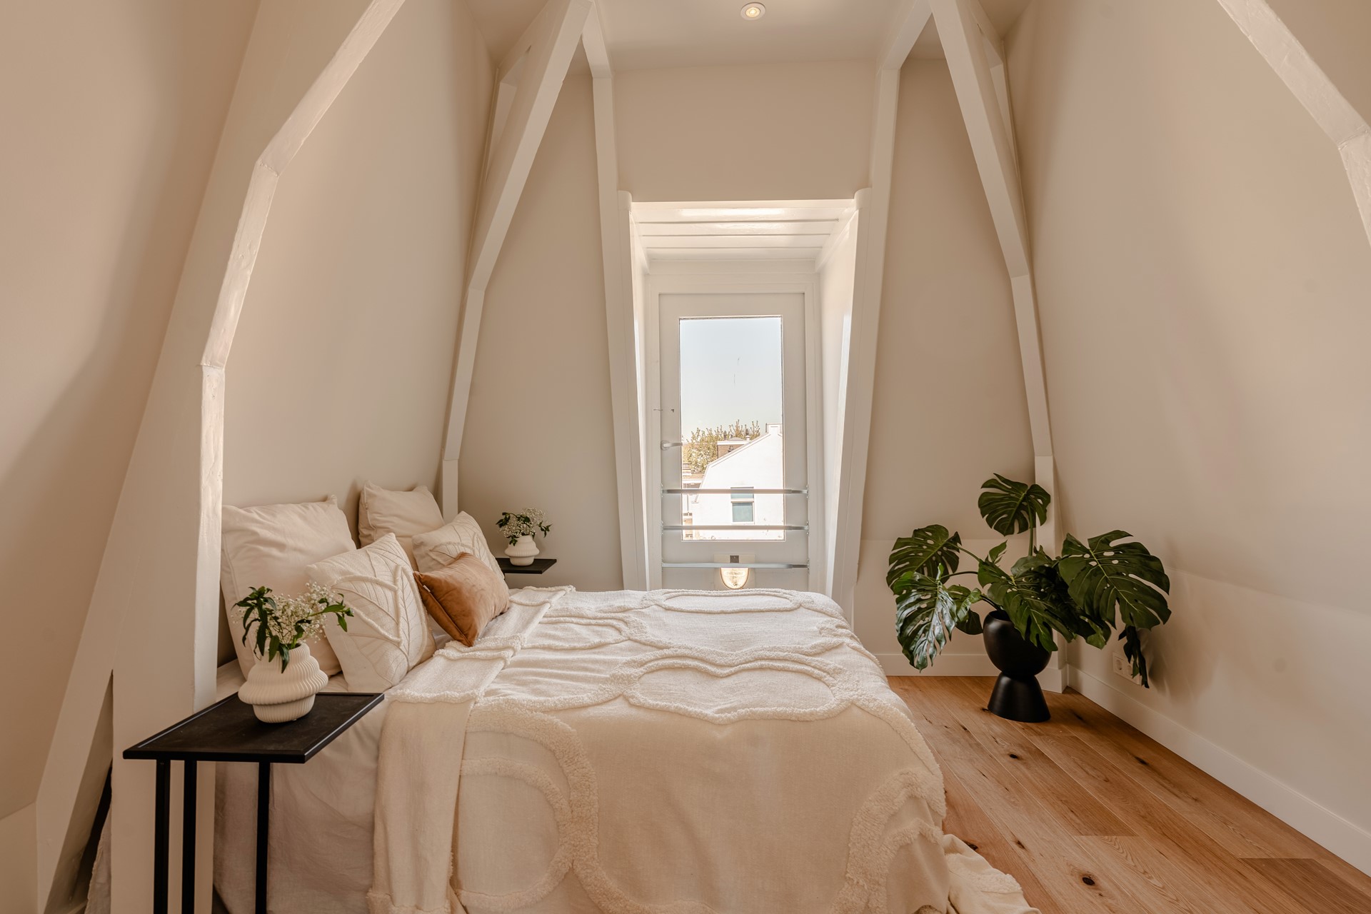
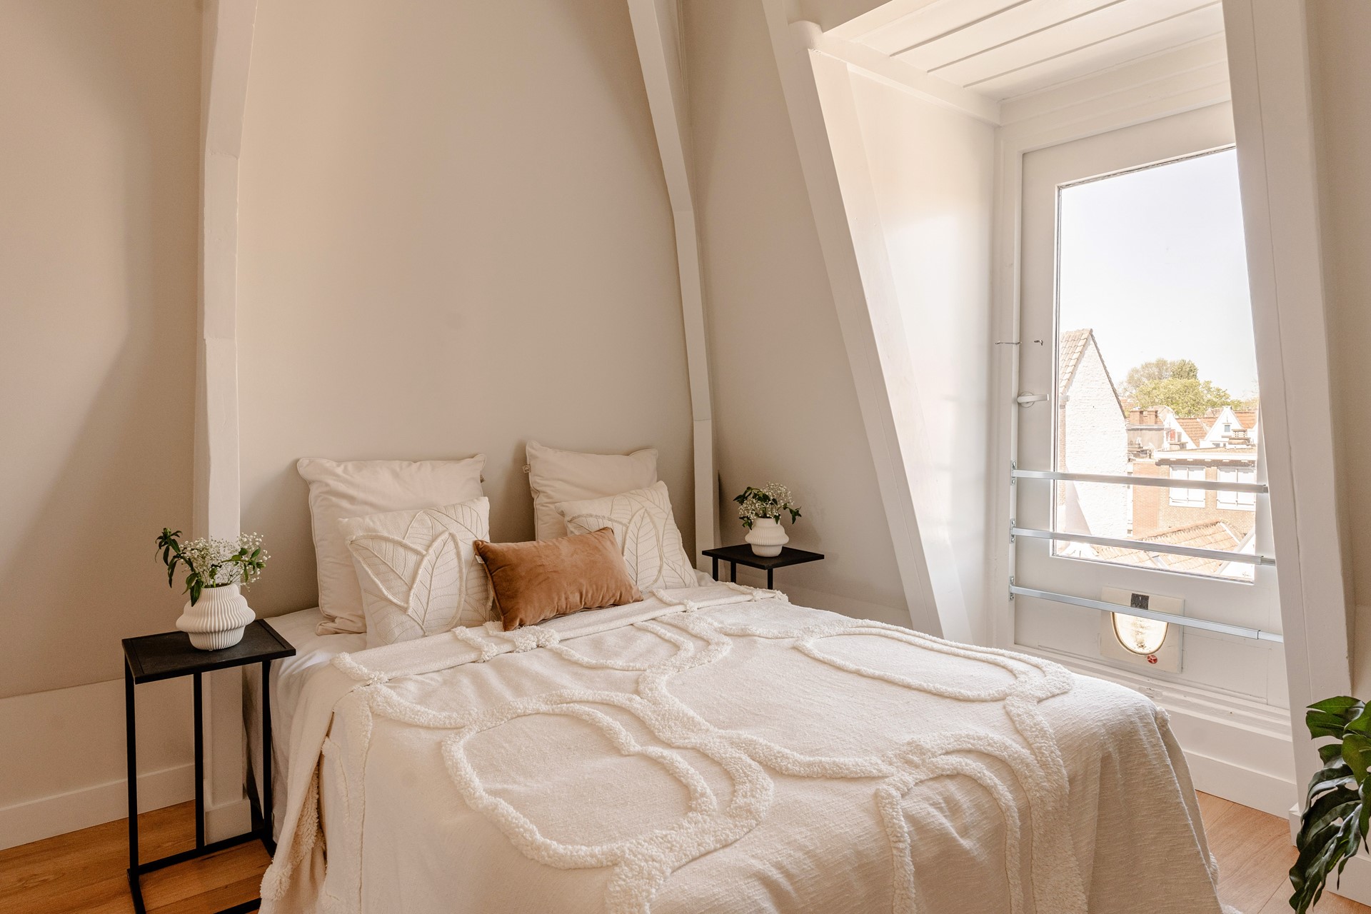
- Bedroom at the rear with direct access to the private rooftop terrace of approximately 8 m²
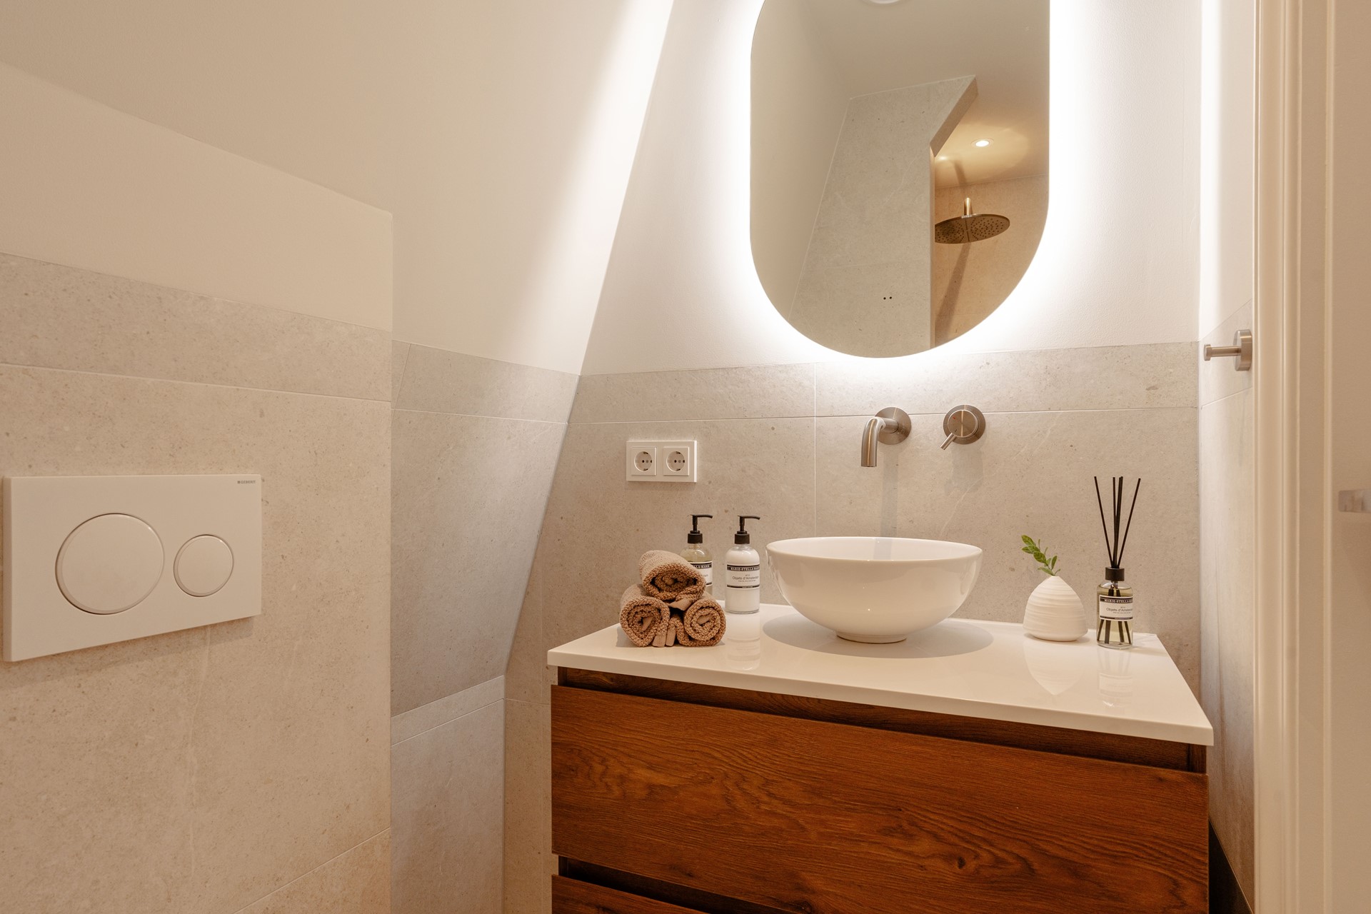
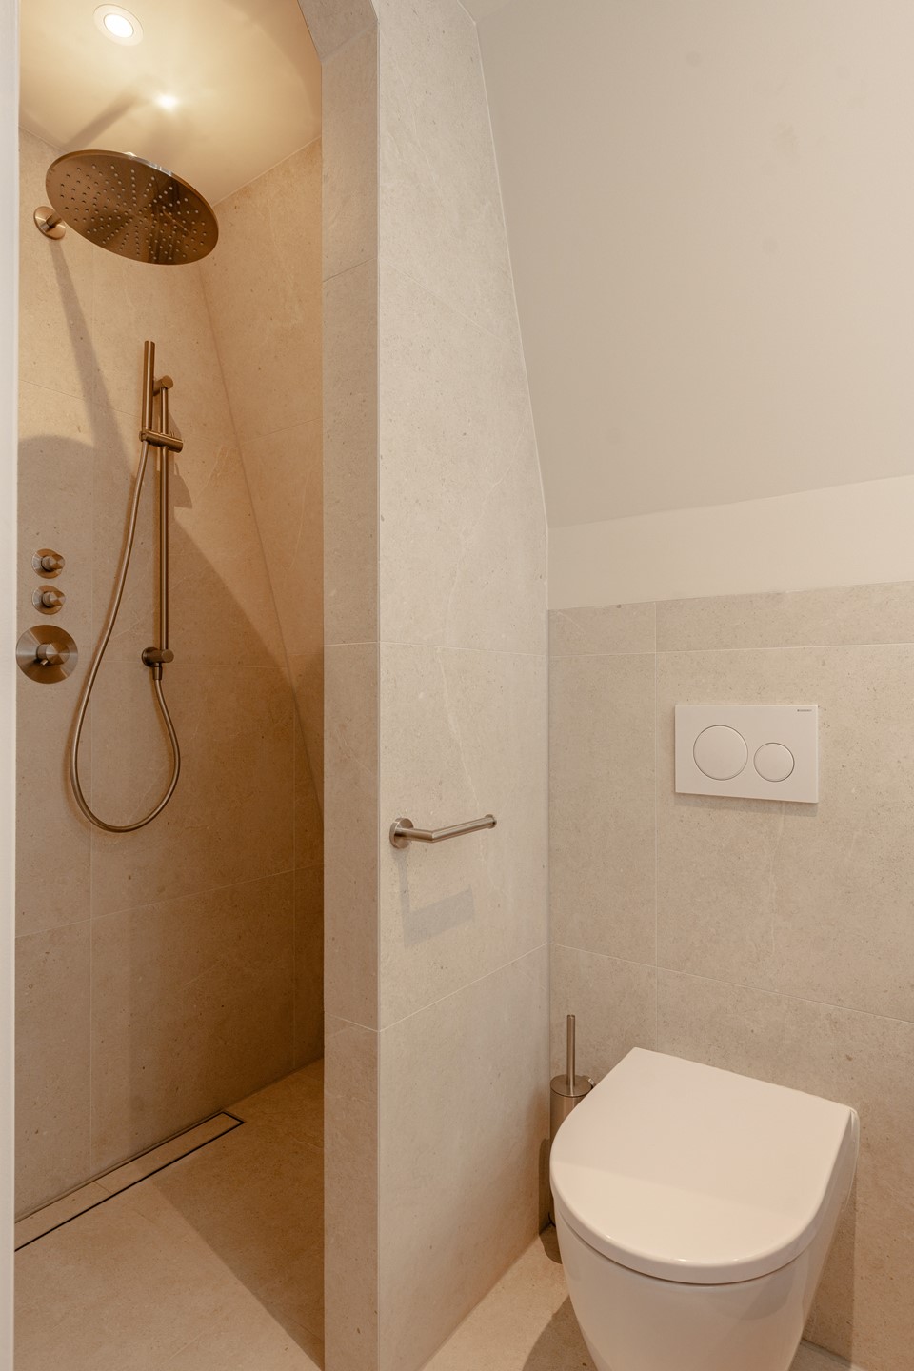
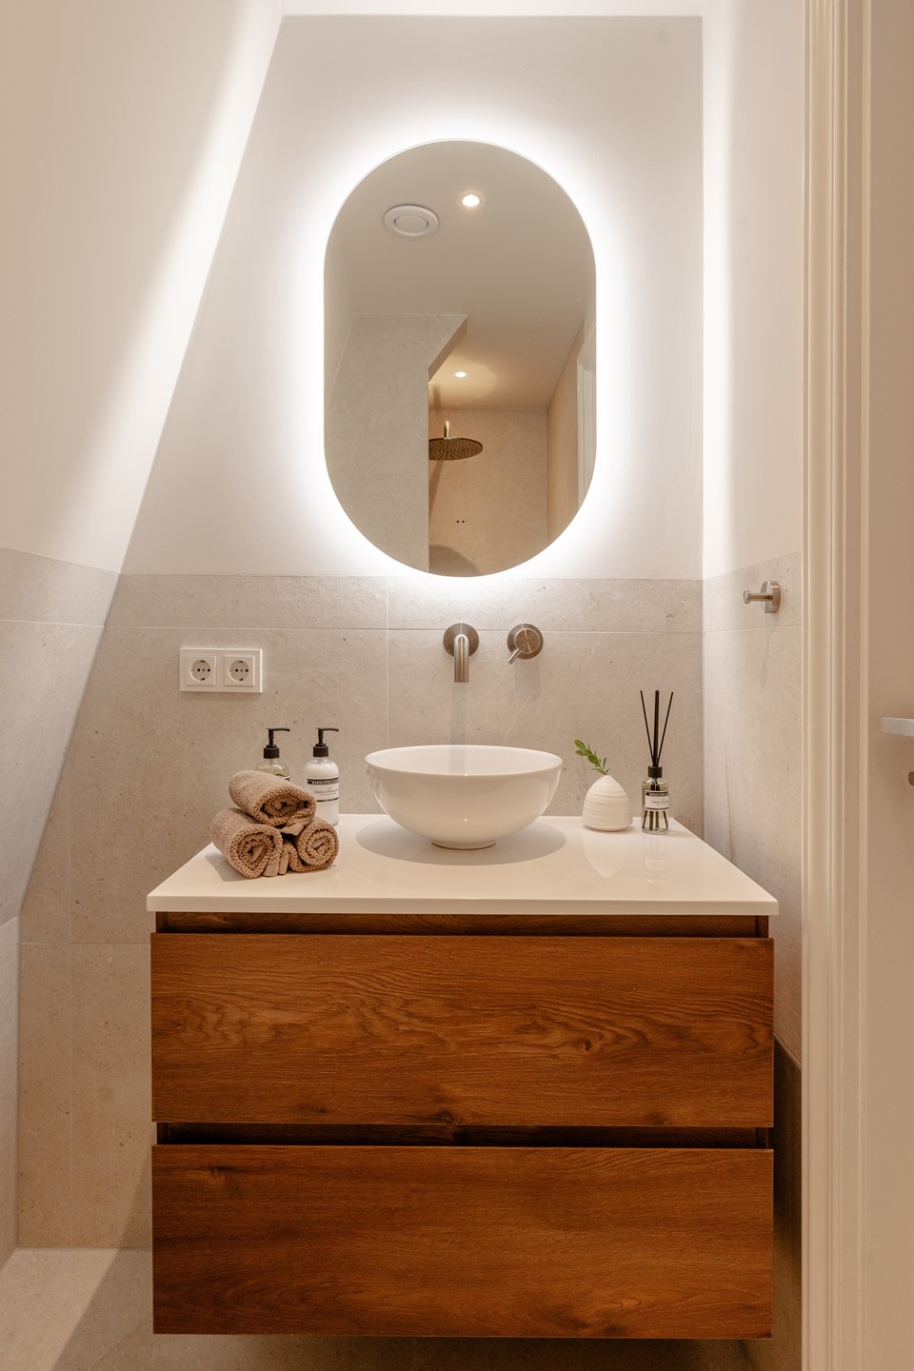
- Bathroom with toilet and luxurious finishes, including Brauer stainless steel fittings
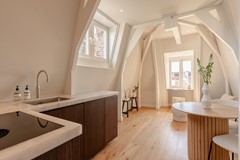
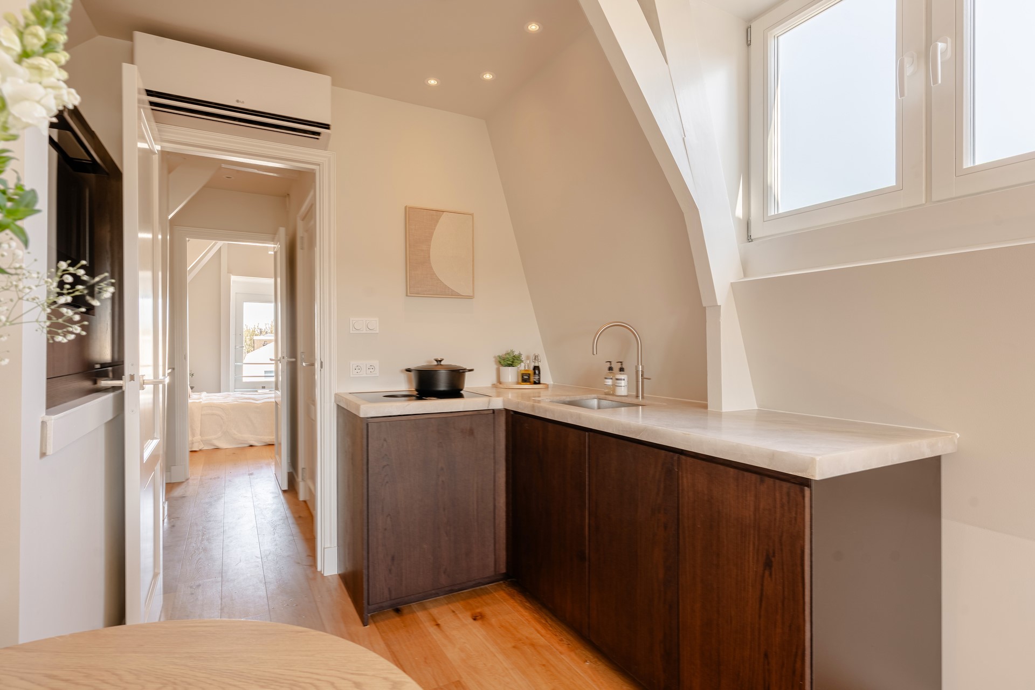
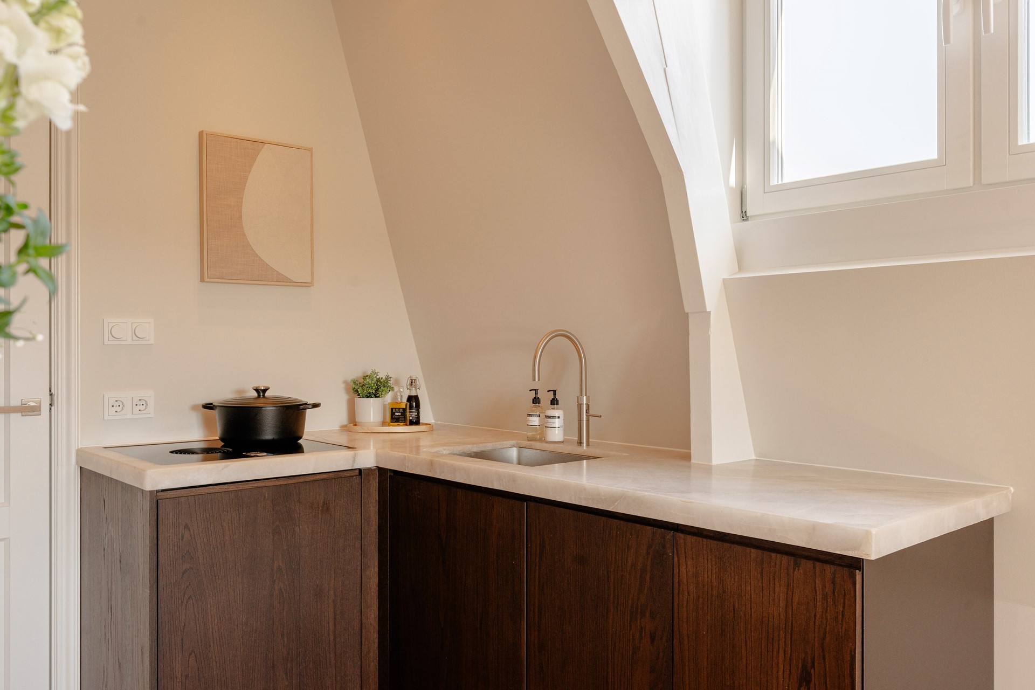
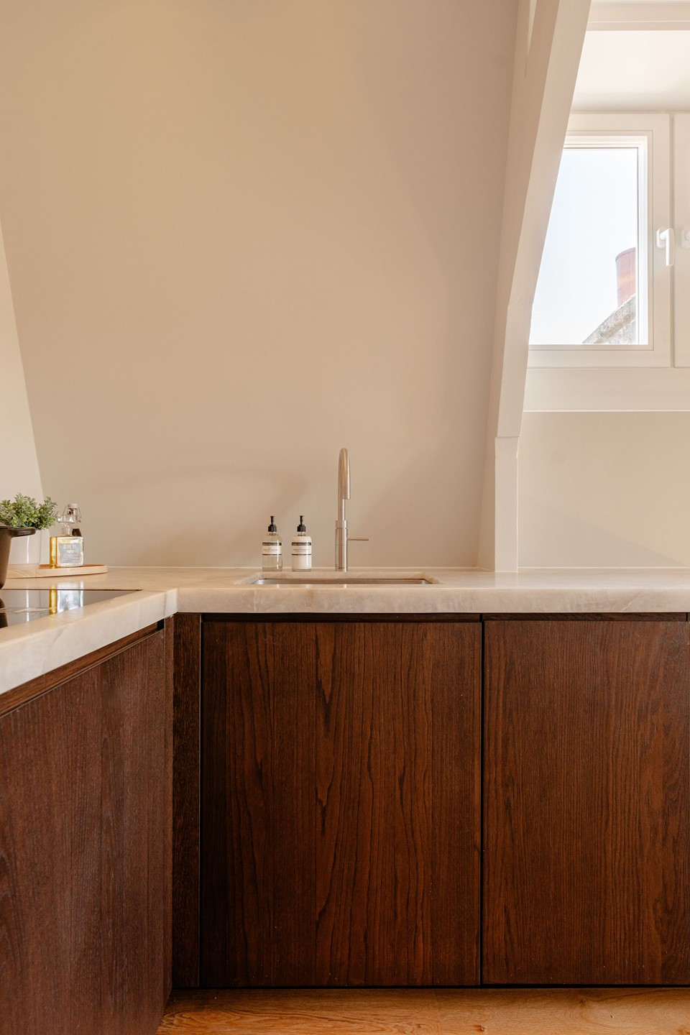
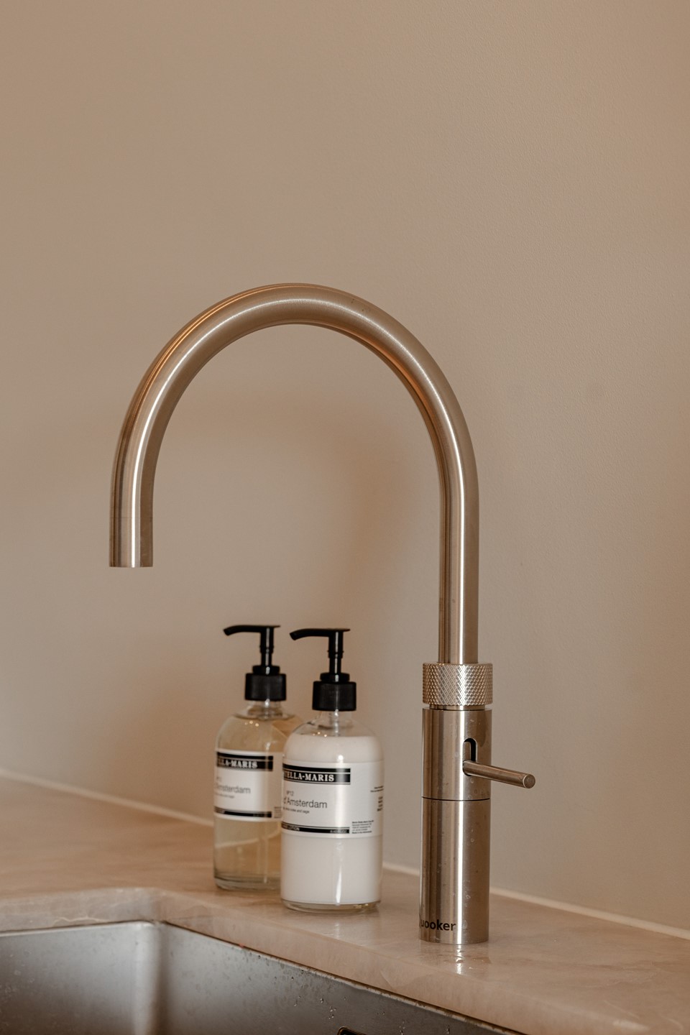
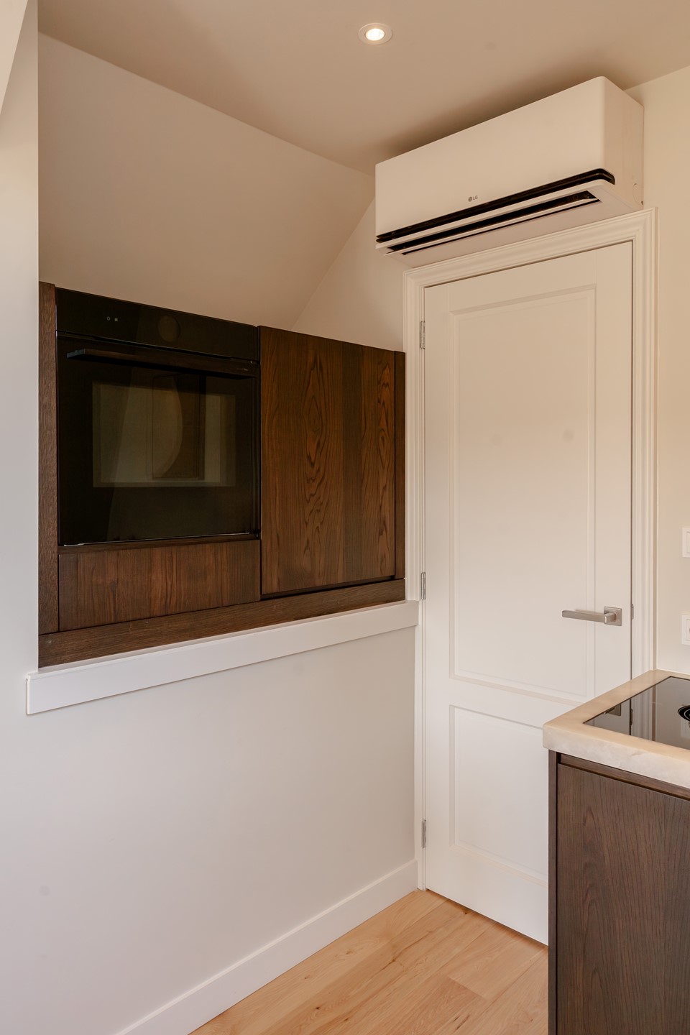
- Custom-made kitchen by Houtmerk with high-end appliances, including a BORA cooktop and Quooker
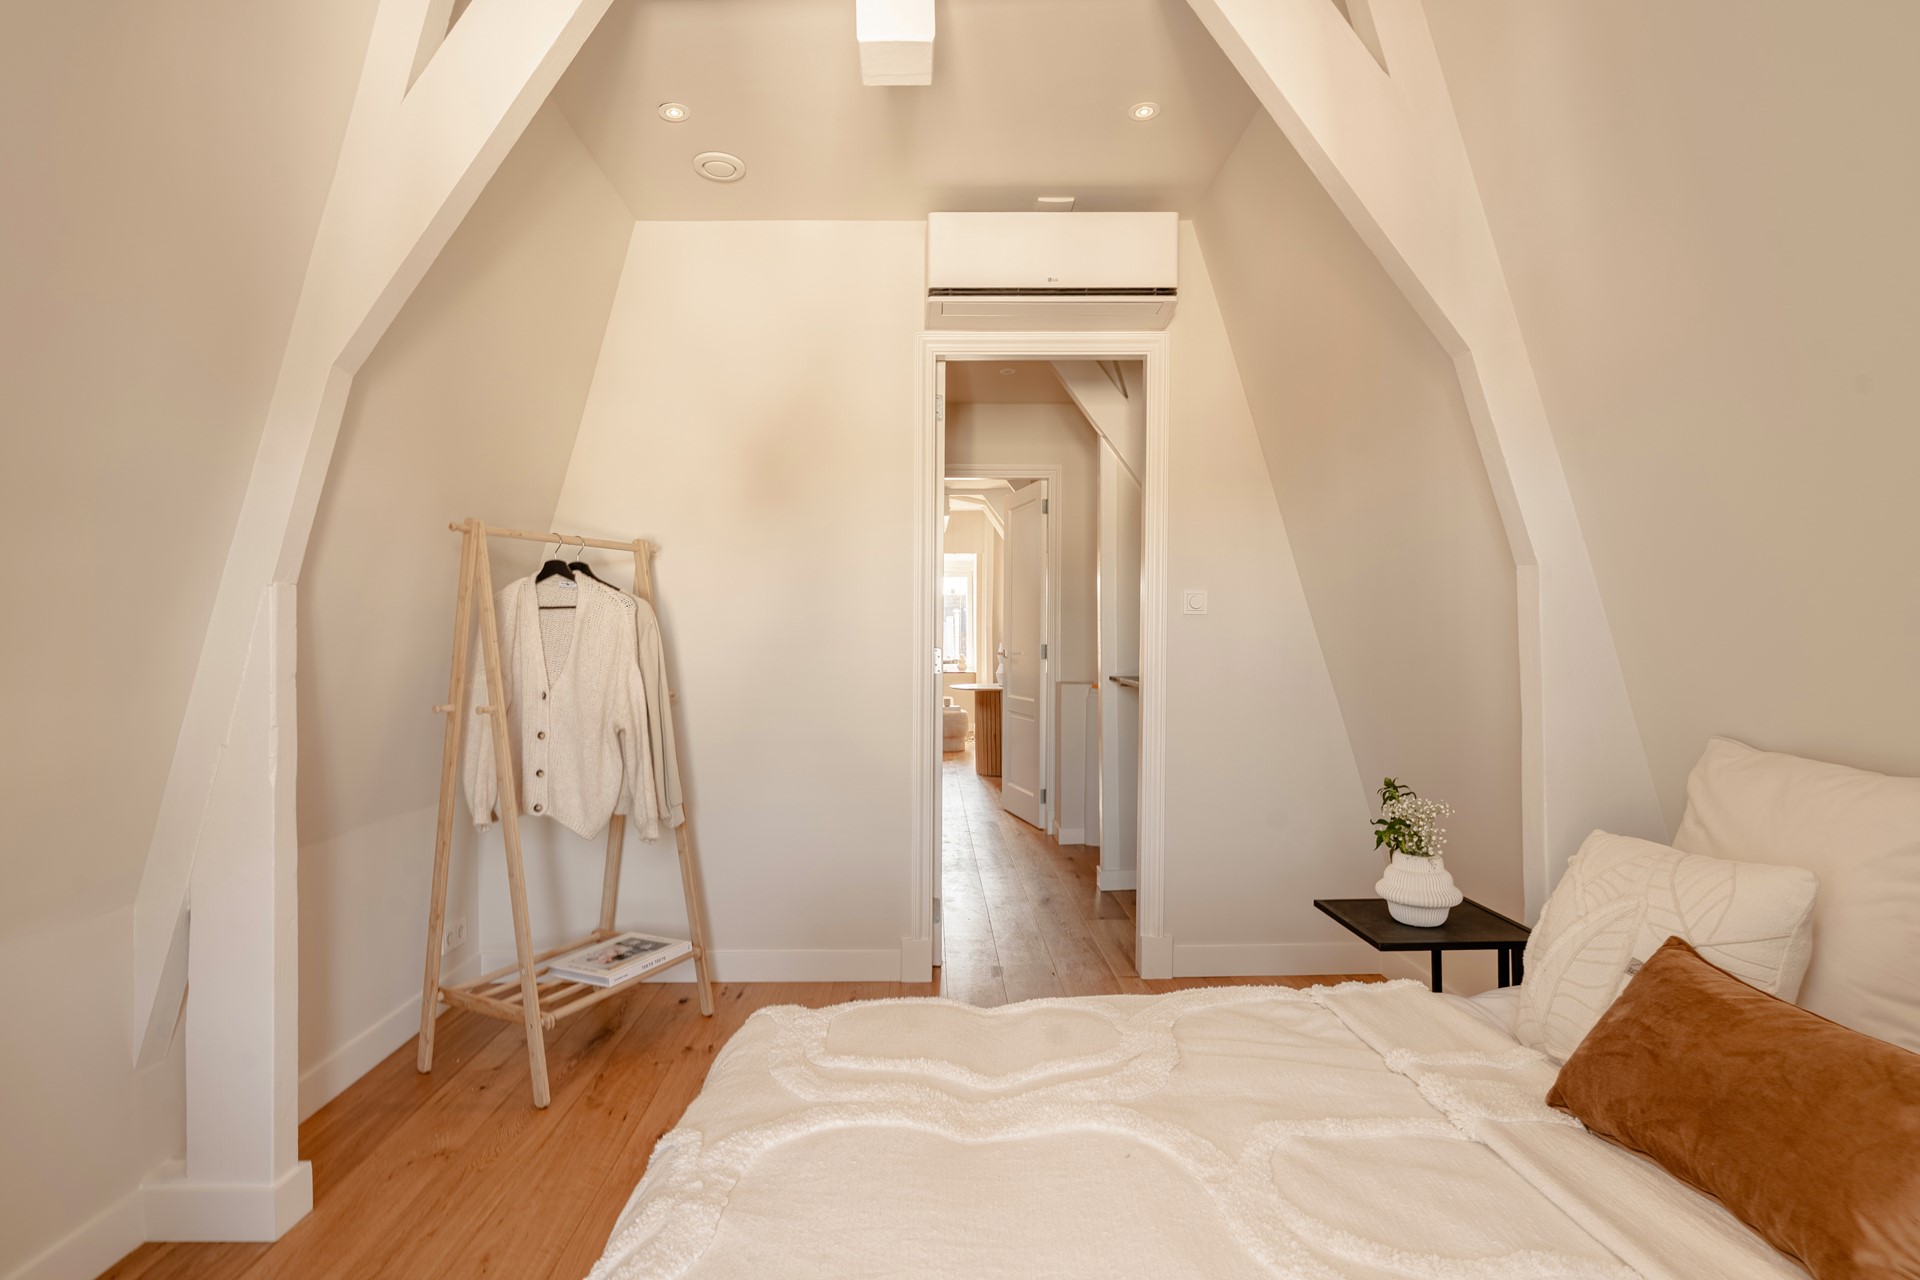
- Air conditioning in both the living room and bedroom
- Video intercom system
- Energy label A
- Fully insulated; gas-free; heat pump boiler; air conditioning
Homeowners’ Association (VvE) & Extras
The apartment is part of a newly established homeowners’ association (VvE) with a long-term maintenance plan and reserve fund in place. The property is situated on freehold land (no ground lease). Major roof maintenance, exterior painting and façade restoration are scheduled for completion in 2026.
Sales Information
The asking price starts from €425,000 costs buyer (k.k.). The sale is expected to launch mid-May.